Concept
Warm contemporary coastal living, built around timber tones, soft neutrals, tactile fabrics, ambient lighting and restrained decorative details.
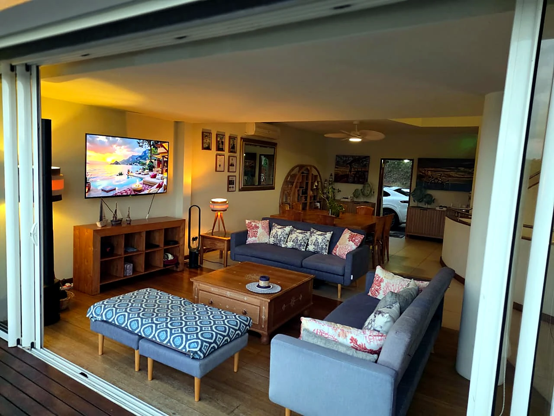
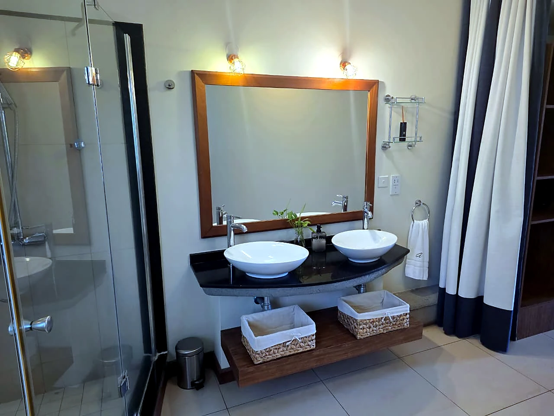
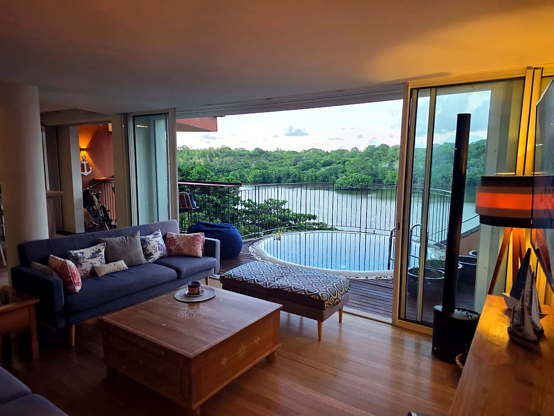
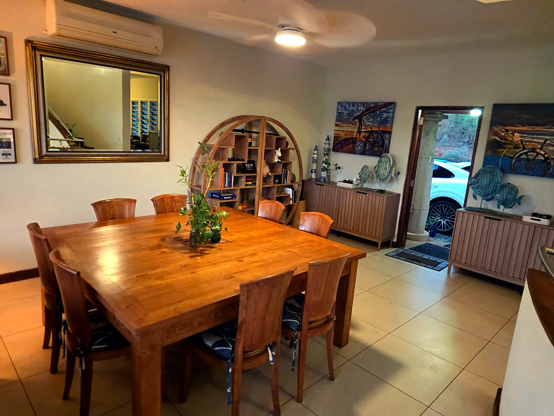
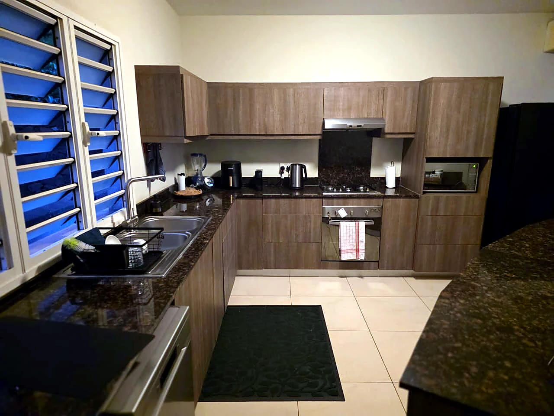
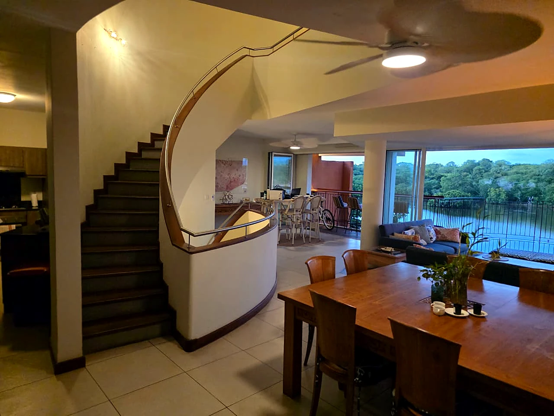
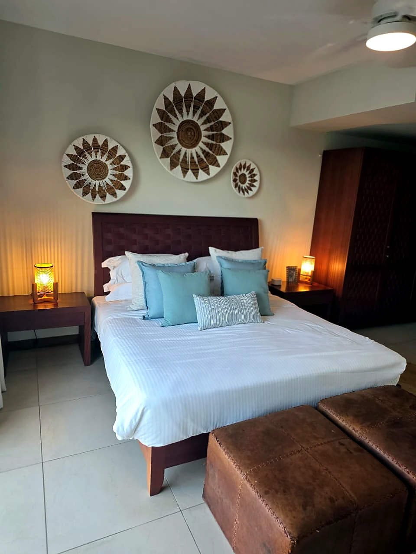
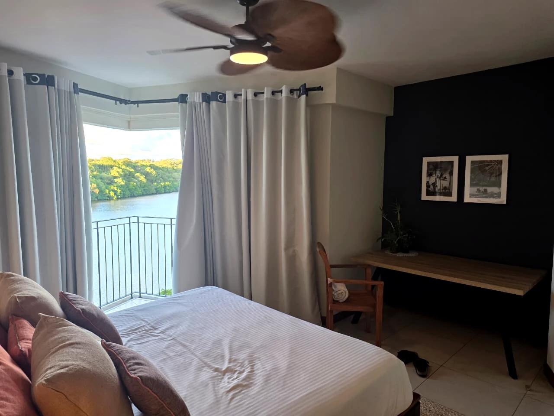

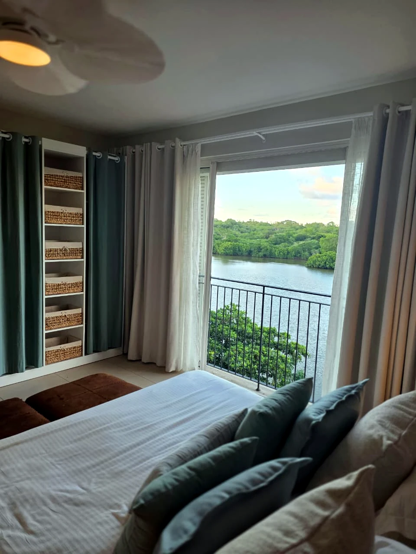
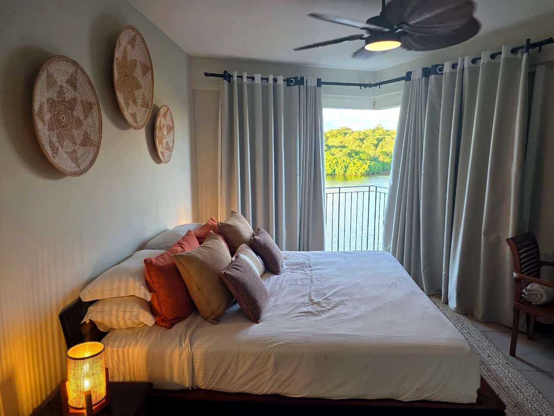
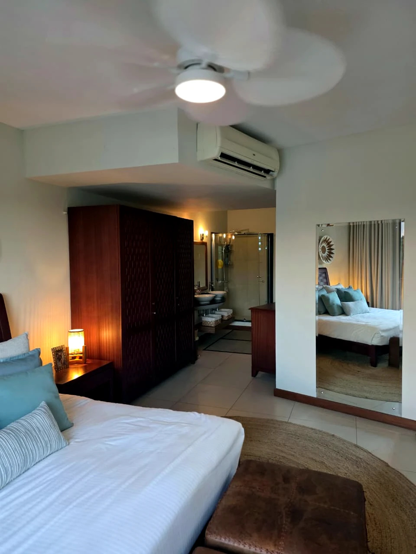
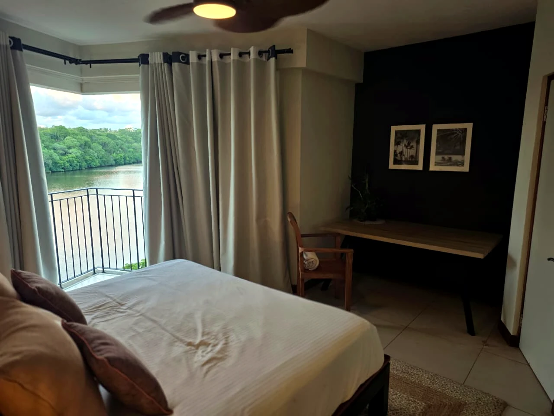
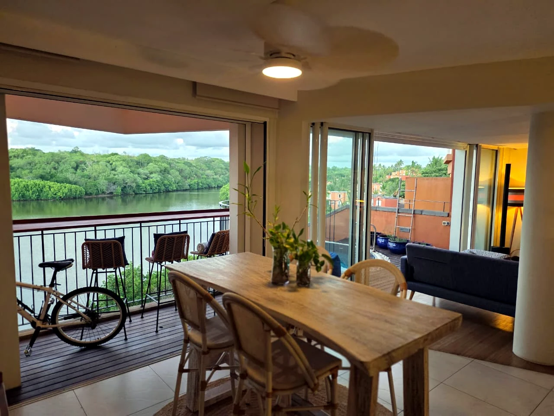
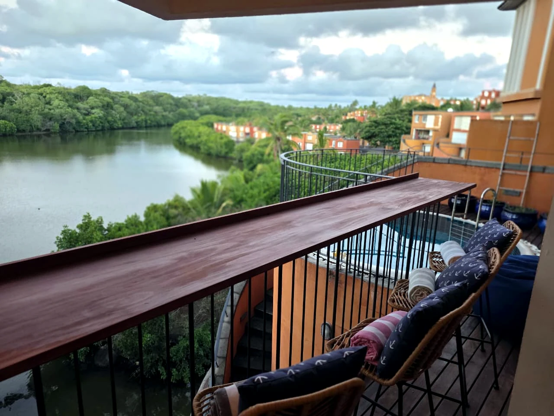
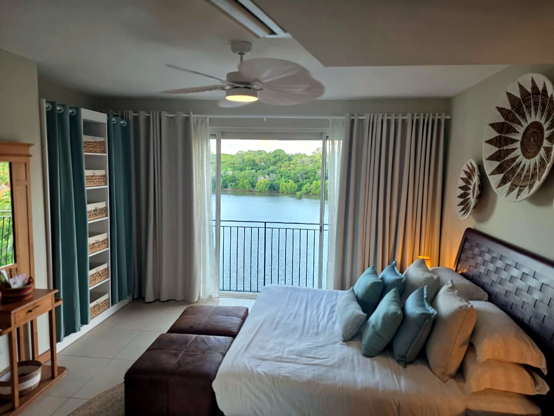
A sophisticated waterfront penthouse designed around warm timber finishes, calm neutral tones and effortless indoor-outdoor living. The open-plan lounge and dining area create a welcoming setting for everyday life and entertaining.
The essential context, scope and project details behind this completed transformation.
Context
Develop a cohesive interior direction for a penthouse at Port Chambly, coordinating furniture, lighting, finishes and styling across the main living and private spaces.
Create a warm contemporary island interior that feels calm, complete and connected to the waterfront setting.
Diagnosis
The project needed to unite several open-plan zones without losing visual calm, while maintaining a practical relationship between indoor living and the terrace.
Design decisions needed to respect strong natural light, waterfront exposure, everyday comfort and the visual continuity of a premium furnished property.
Creative Direction
Warm contemporary coastal living, built around timber tones, soft neutrals, tactile fabrics, ambient lighting and restrained decorative details.
Furniture groupings define lounge, dining and circulation zones while preserving long views towards the exterior and keeping the open plan easy to use.
Warm wood finishes, calm neutral upholstery, layered lighting, natural textures and durable surfaces create a refined but relaxed island atmosphere.
Coordinated furniture, soft furnishings, decorative lighting and final styling were selected as one visual family rather than as isolated purchases.
Coordination
Set3 coordinated selections, furnishing, installation and final presentation so the property could move from an unfinished collection of spaces to a complete interior.
Client Value
A cohesive waterfront retreat with a clear identity, comfortable daily function and strong presentation for owners, guests and photography.
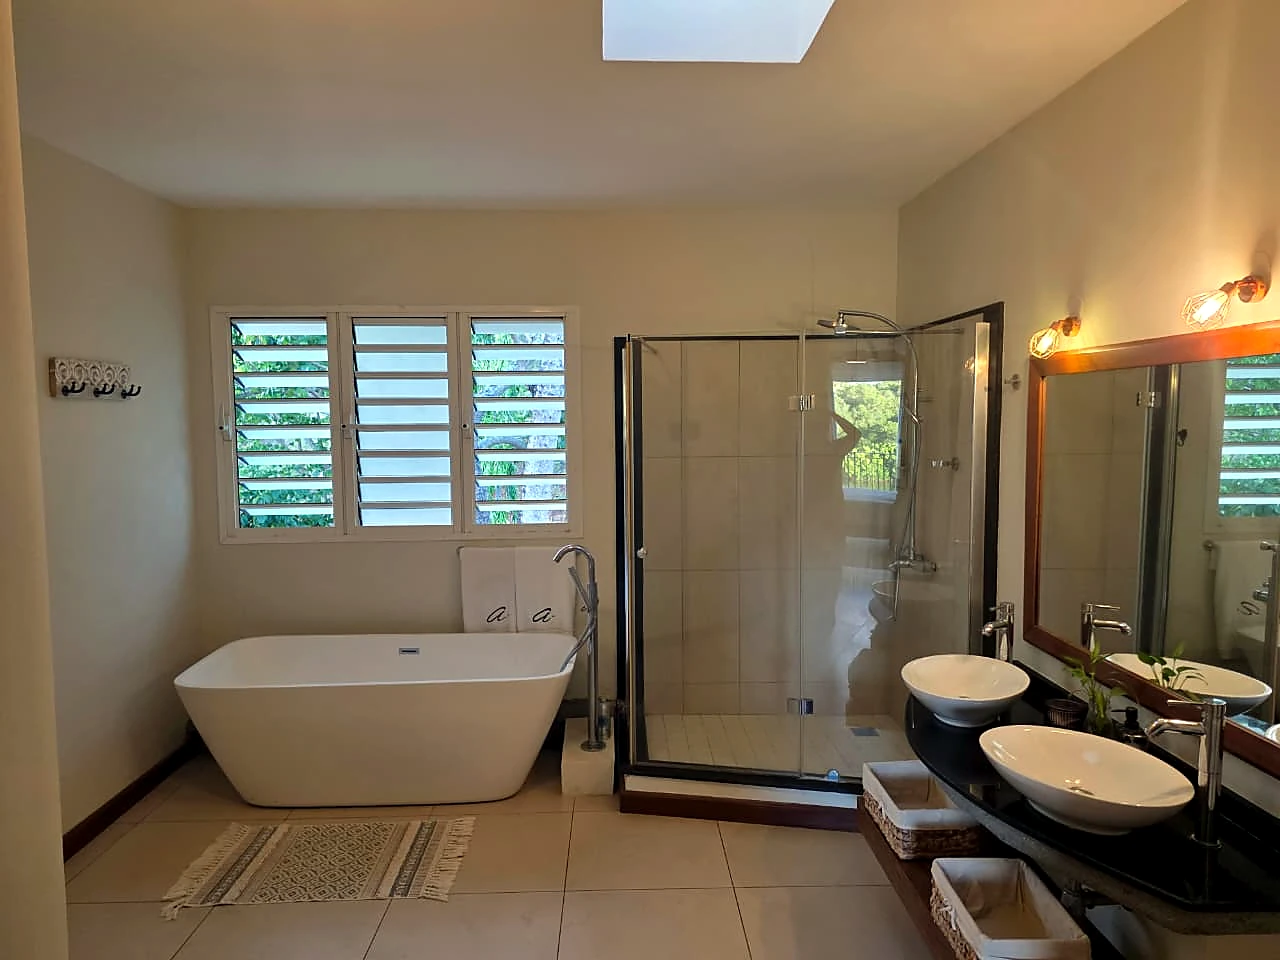
A sophisticated waterfront penthouse designed around warm timber finishes, calm neutral tones, and effortless indoor-outdoor living. The open-plan lounge, dining area, kitchen, and serene bedroom suites come together to create a refined island retreat overlooking tranquil waterways.
This project reflects the Set3 Design approach to interior design Mauritius: listening to the client, studying the room, selecting the right textures and creating a result that feels elegant, useful and personal.
Set3 Design considers layout, natural light, furniture, wall finishes, curtains, colour balance and final styling so that every detail works together. The objective is to create a space that looks refined while remaining comfortable for everyday living.
View our interior design services in Mauritius, browse the full Set3 Design portfolio, or contact Set3 Design to discuss a similar project.
“Working with Set3 Design has been a genuinely enjoyable experience. Estella has a natural ability to find solutions, no matter the situation, and consistently steps up to the plate to ensure things move forward. She brings a creative yet practical approach to every aspect of the project and follows through on the scope with real attention and commitment. What stood out most was her way of communicating. She took the time to truly understand what I needed and brought it all to life. Her team is exceptional. The installations were timely, clean, and executed exactly as promised, which made the entire process seamless. Estella is a true pleasure to work with, and I would highly recommend her and her entire team.”
Share your property, priorities, budget and timing. Set3 will explain the next step clearly.
Book a Free Design Consultation