Concept
A warm contemporary interior with modern organic influences, using sculptural furniture, soft neutral textiles, natural timber and statement wall treatments to create depth and identity.
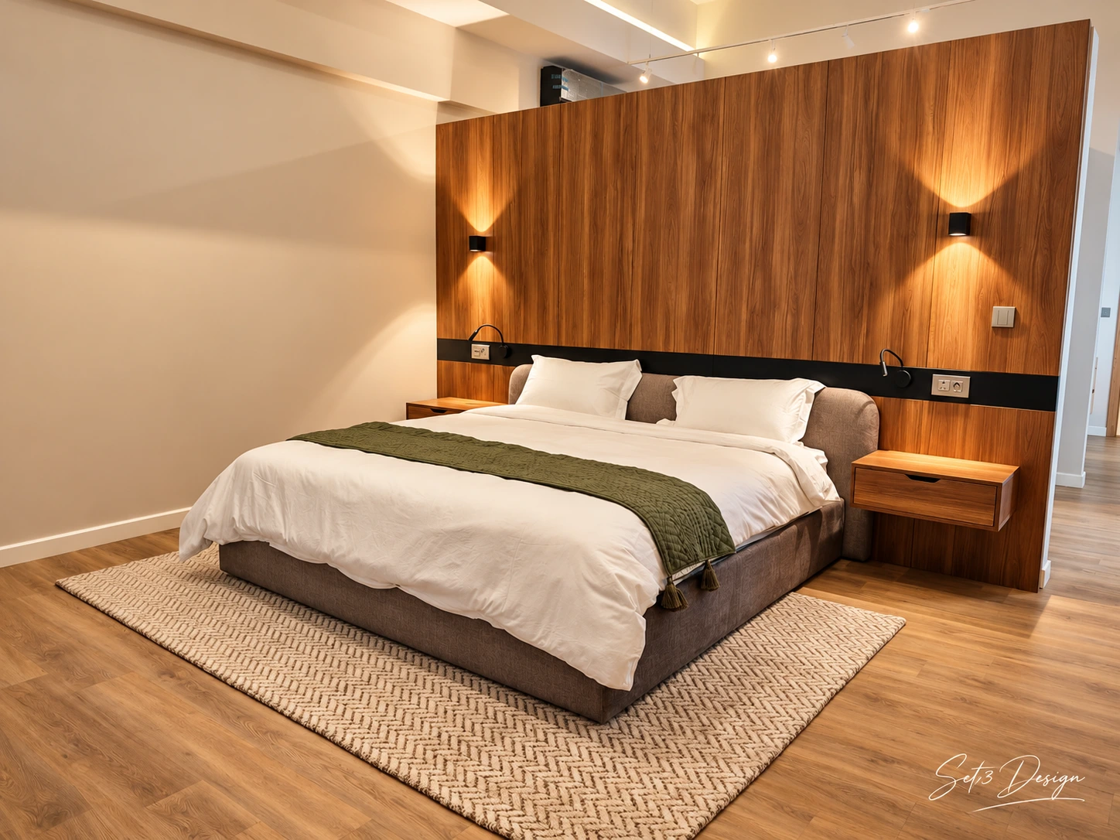
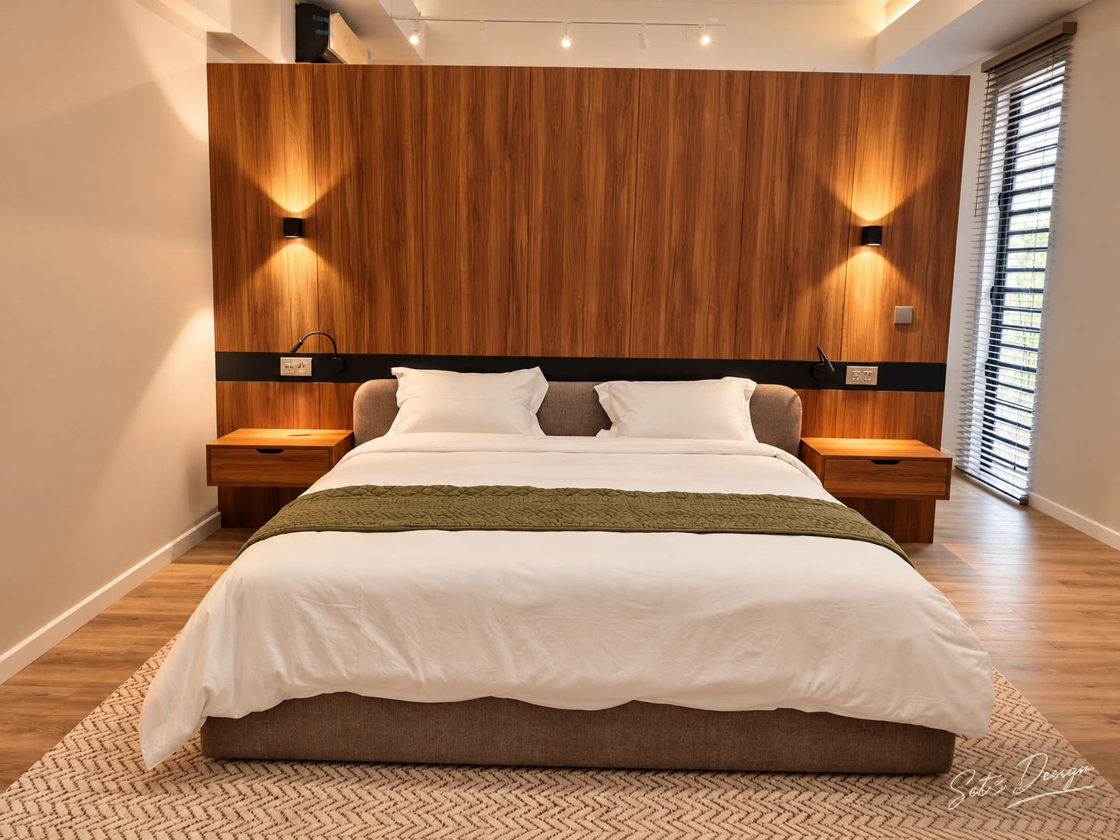
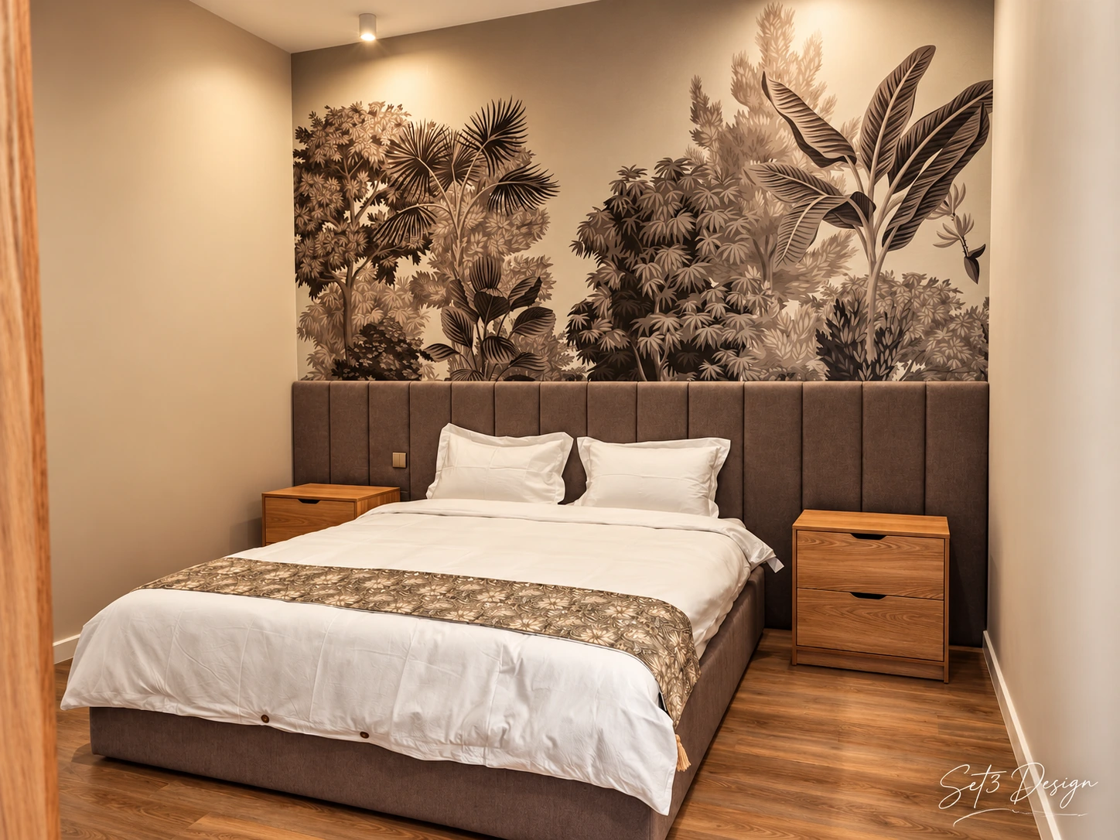
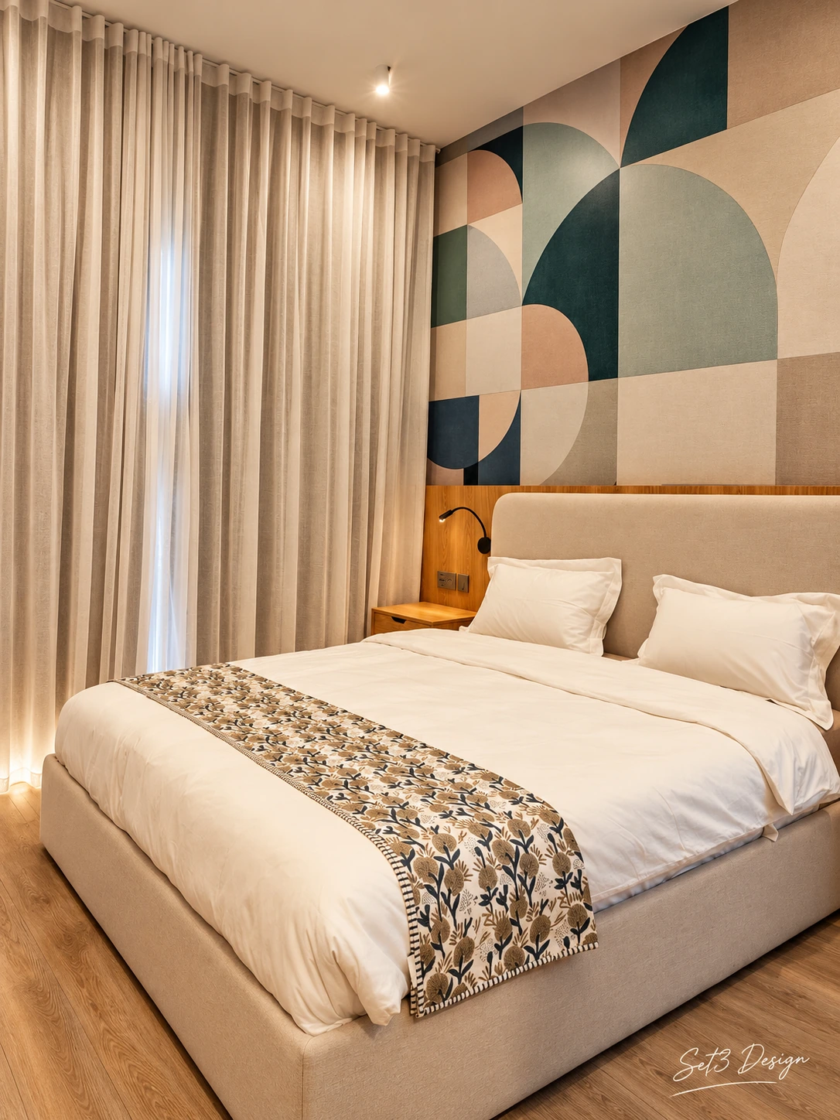
A complete residential decoration project for a golf villa in Mont Choisy, combining warm contemporary styling, bespoke timber elements, soft neutral upholstery and carefully coordinated living, dining and bedroom spaces.
The initial project discovery call covers the property, fit, scope, budget, timing and next steps. Detailed professional design advice is scoped separately.
The essential context, scope and project details behind this completed transformation.
Context
The brief was to furnish and style the villa as a complete home, creating visually connected living, dining and bedroom spaces while allowing each room to retain its own personality.
To deliver a complete, cohesive decoration scheme that combines comfort, warmth and a refined contemporary character throughout the villa.
Diagnosis
The project required a consistent design language across spaces with different proportions, functions and architectural features, without making the home feel repetitive.
The scheme needed to work with the villa's existing architecture, glazing, air-conditioning positions and circulation routes while maintaining practical furniture clearances and a calm visual balance.
Creative Direction
A warm contemporary interior with modern organic influences, using sculptural furniture, soft neutral textiles, natural timber and statement wall treatments to create depth and identity.
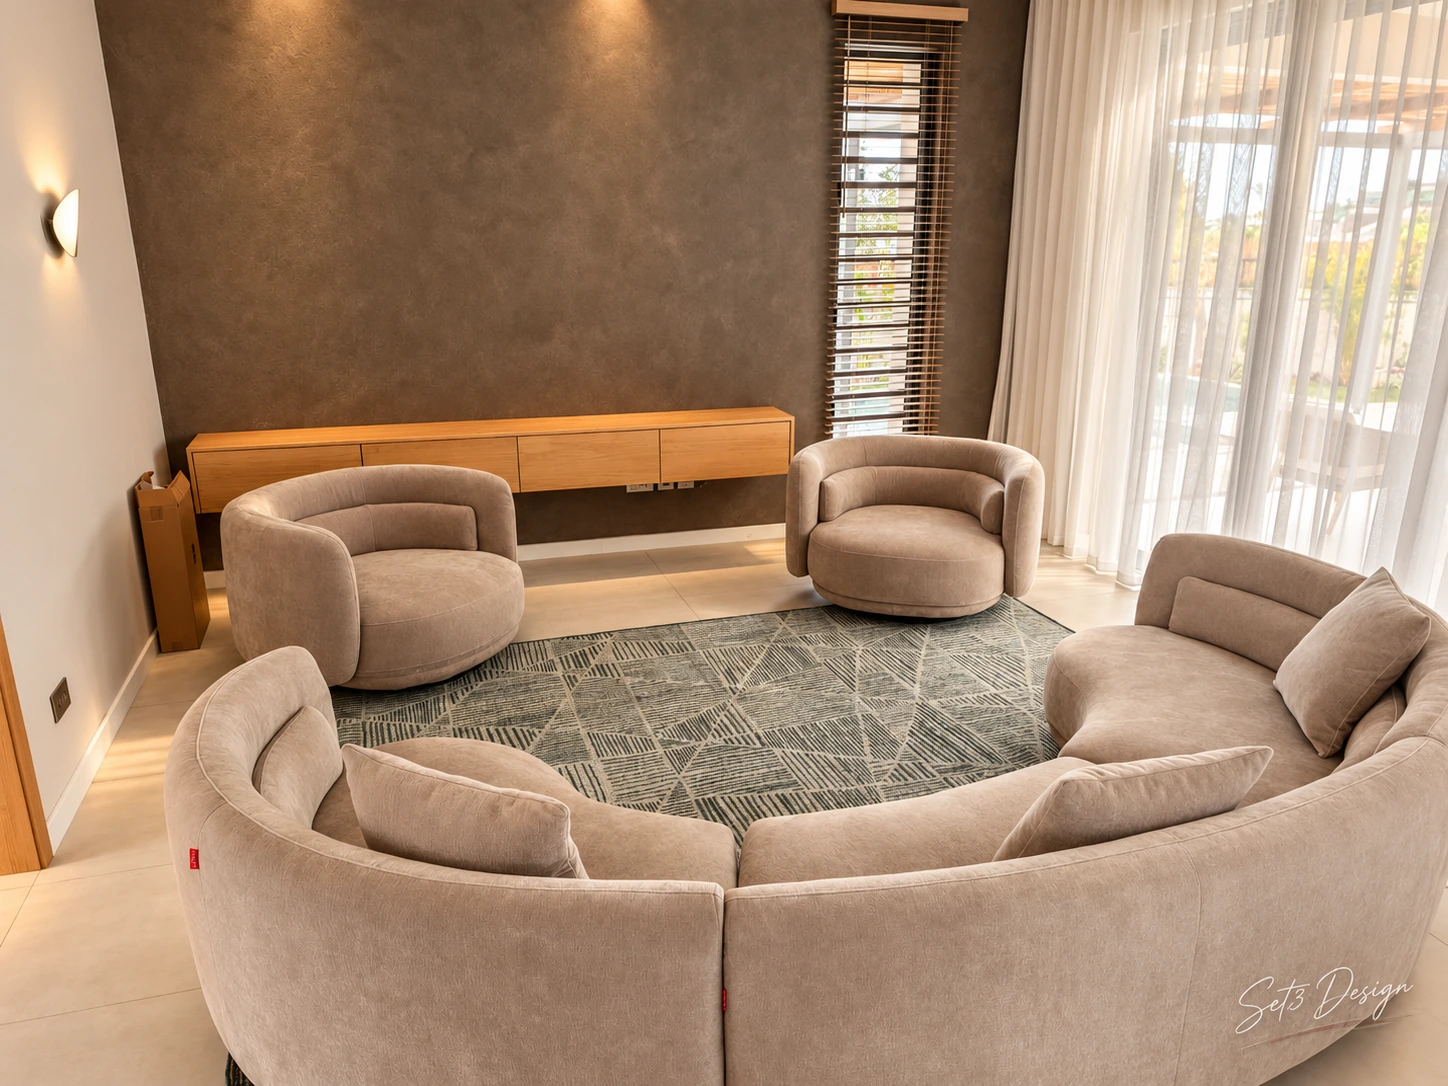
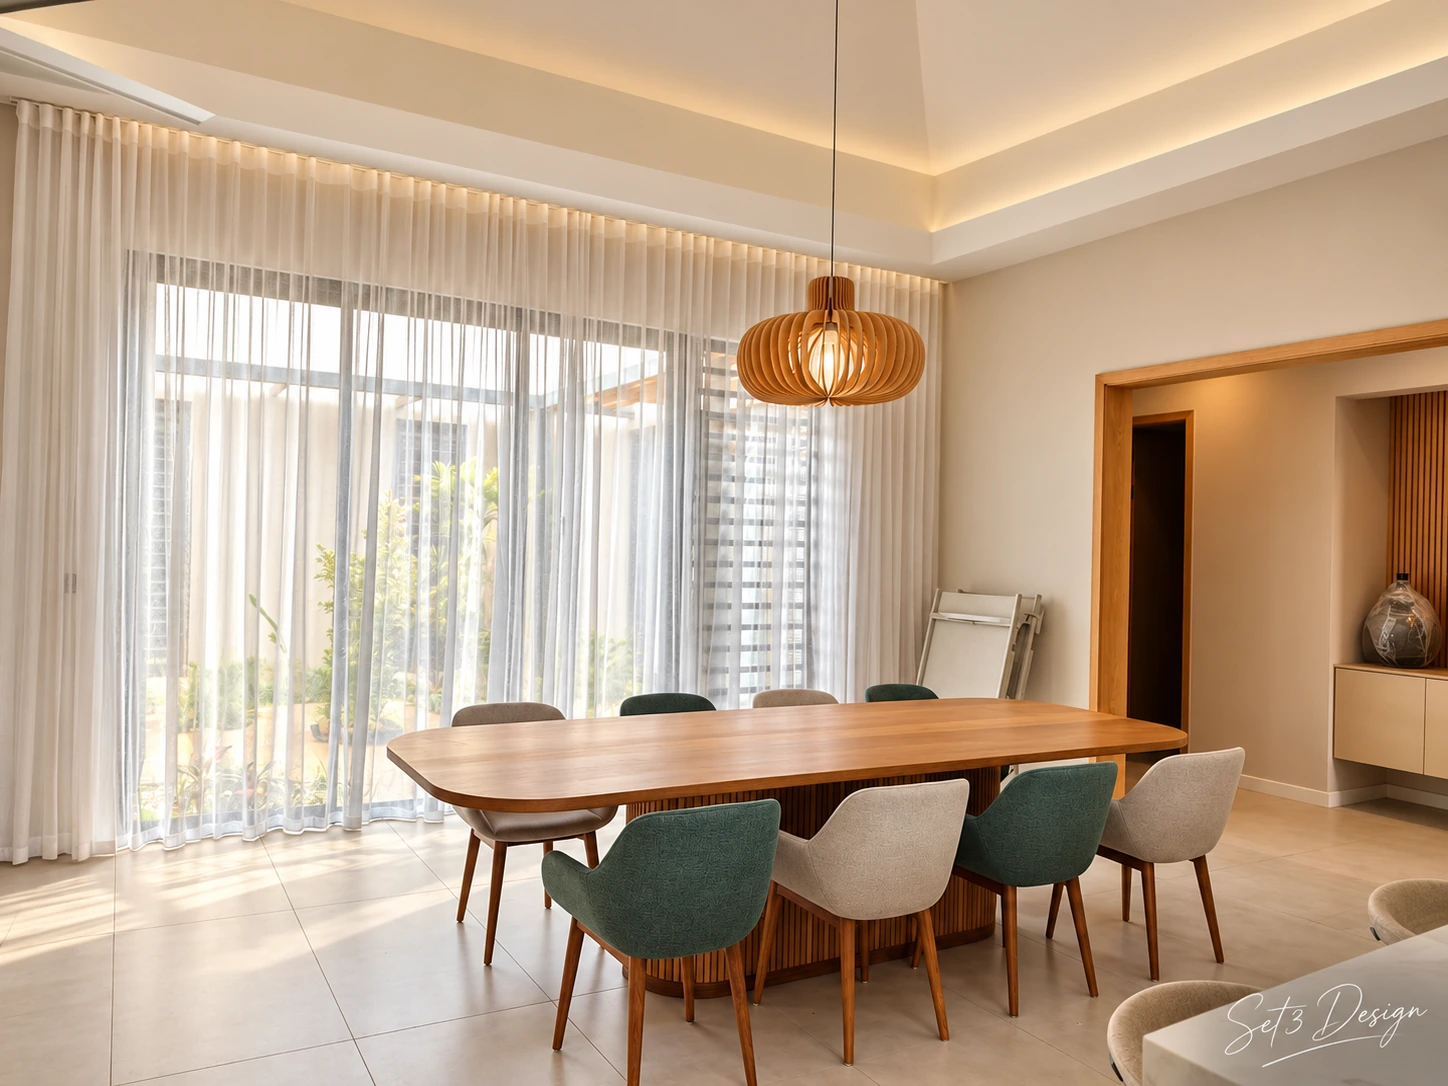
Furniture layouts were organised to preserve circulation and maximise comfort. Curved seating softens the main living area, while the dining composition uses a strong central timber table to anchor the open-plan space.
Natural timber, warm wood veneers, beige and taupe upholstery, muted green textiles, patterned wallcoverings, soft curtain fabrics and tonal rugs.
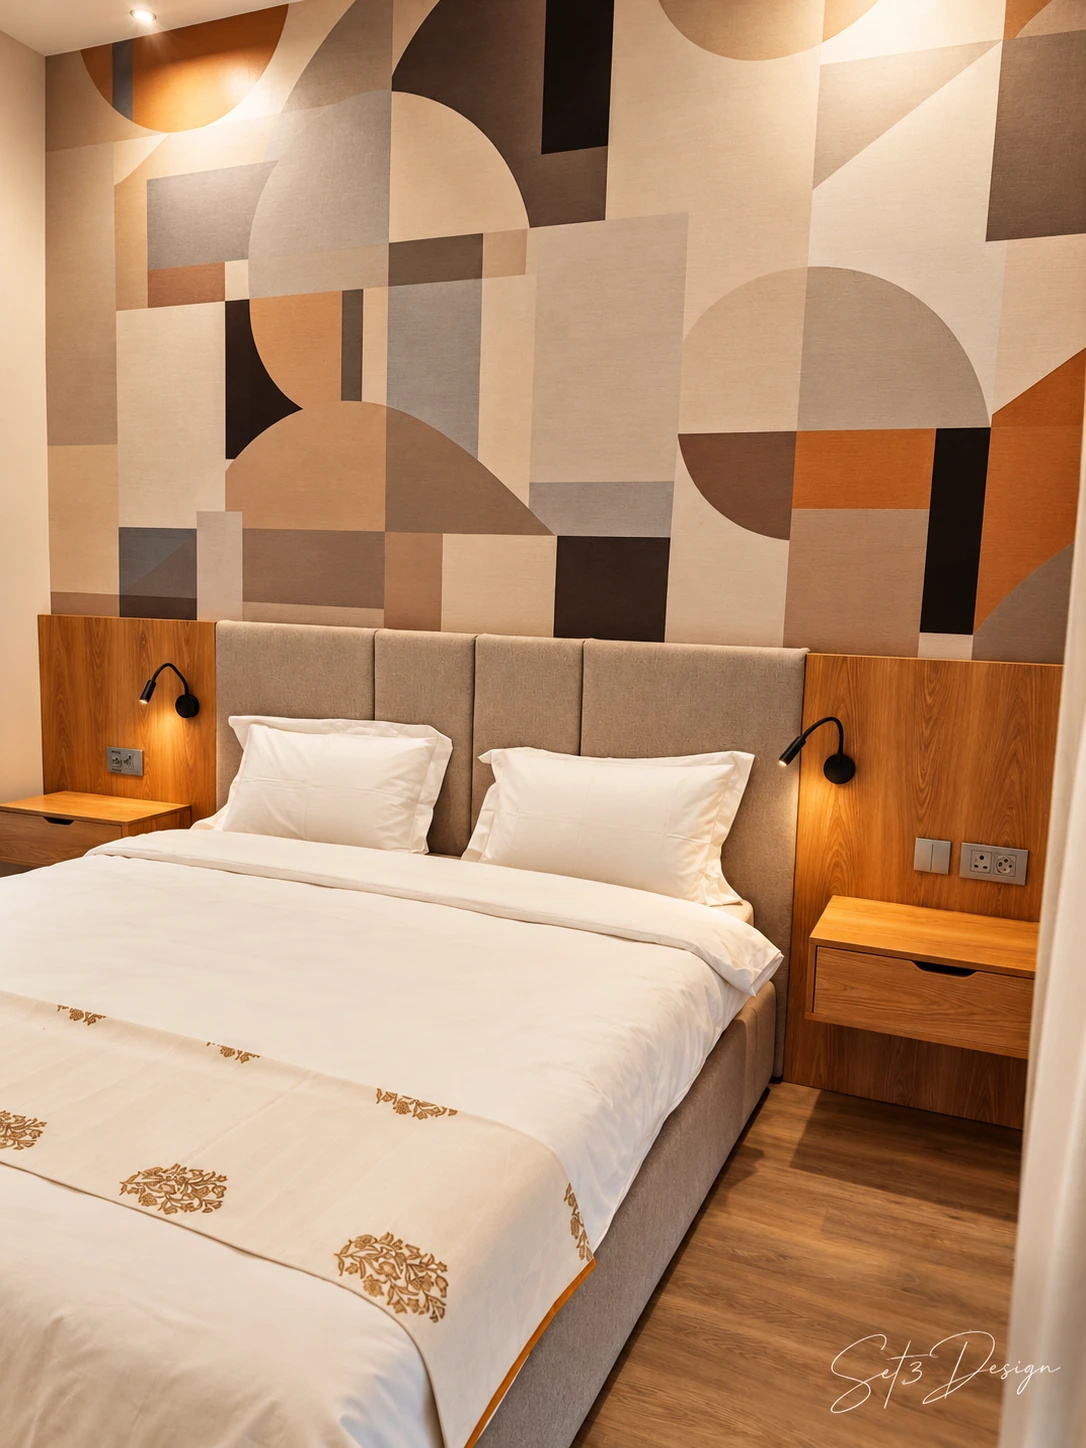
Coordinated timber feature walls, integrated bedroom headboard compositions, bedside units, accent lighting and bespoke-looking joinery details were used to strengthen the architectural character of the rooms.
Coordination
SET3 Design coordinated the complete decorative direction, furniture and material selection, room-by-room styling, lighting choices, soft furnishings and final visual composition.
Client Value
A polished and welcoming golf villa with a strong contemporary identity, warm natural materials and distinct room experiences connected by a consistent SET3 design language.
Free first step: a project discovery call focused on fit, scope, budget and next steps.
For this Mont Choisy Golf Villa, SET3 Design delivered a complete decoration package designed to create a refined, comfortable and visually cohesive home. The interior direction balances warm timber, soft neutral upholstery, clean architectural lines and carefully selected statement features.
The project was developed across the main living and dining areas, private bedrooms and secondary lounge spaces, with each room given its own character while remaining connected through a consistent material and colour language.
The overall aesthetic is warm contemporary with modern organic influences. Natural timber, soft beige and taupe upholstery, muted green accents, patterned feature walls and layered lighting create a calm but distinctive residential atmosphere.
The principal living area is organised around sculptural curved seating and a restrained neutral palette. In the dining area, a substantial timber table, coordinated upholstered chairs and a statement wooden pendant bring warmth and visual continuity to the open-plan setting.
The bedrooms each have a distinct identity. Timber feature walls, upholstered headboards, integrated lighting and graphic wall treatments create strong focal points, while neutral bedding and natural finishes maintain a restful atmosphere.
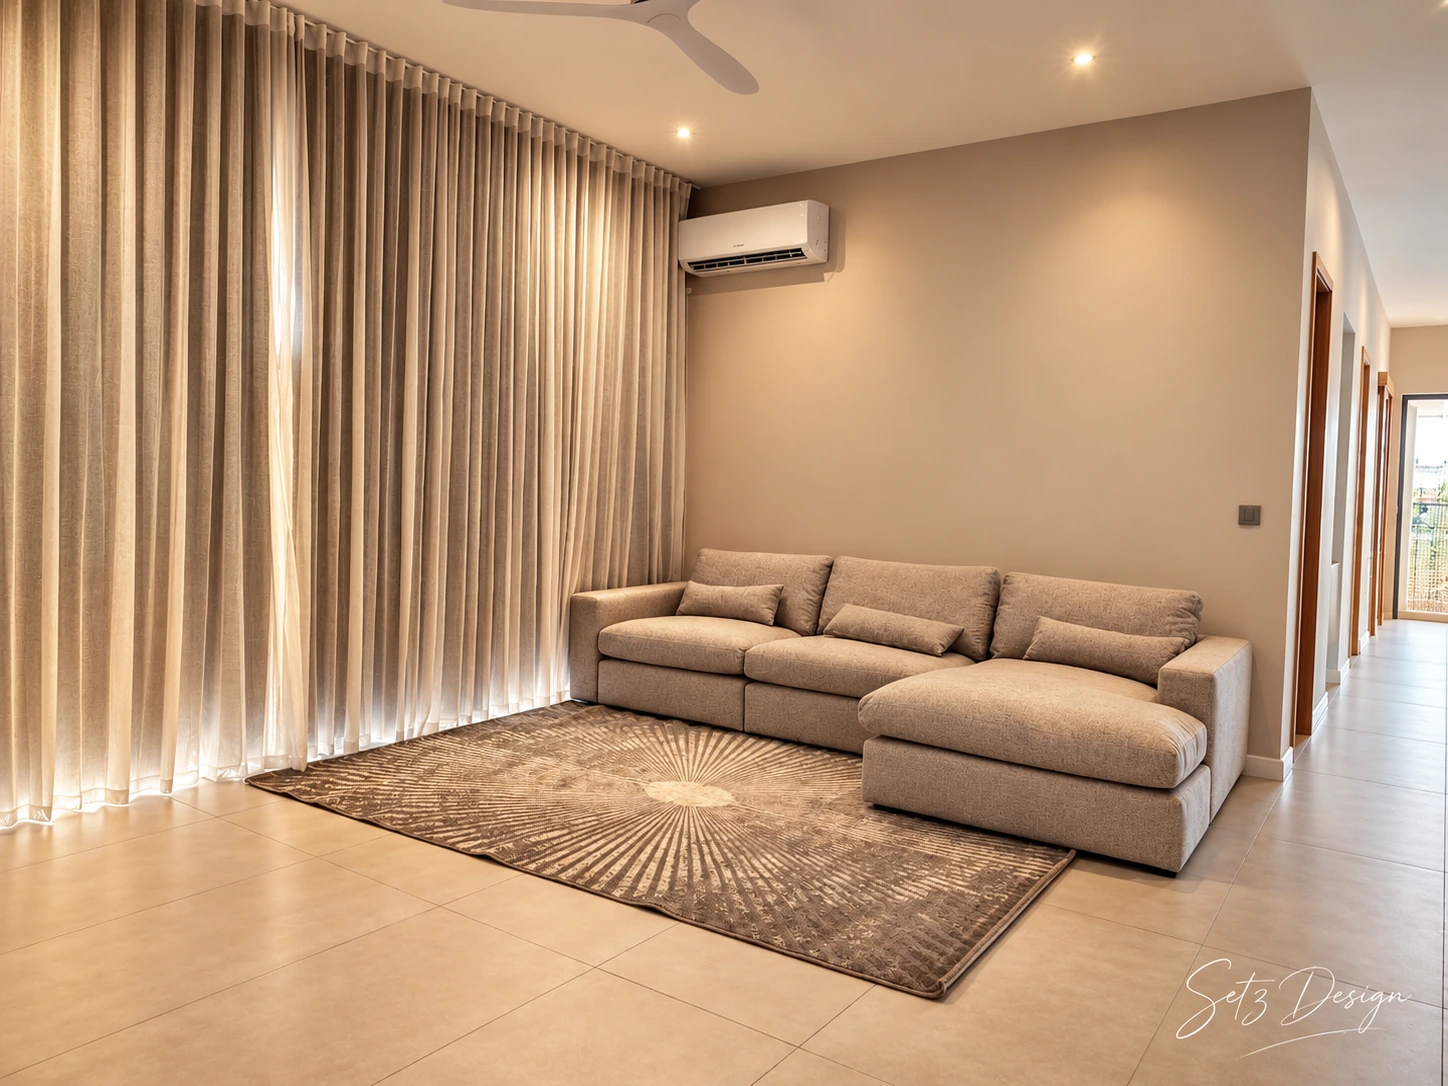
A relaxed secondary lounge uses a generous sectional sofa, soft full-height curtains and a tonal rug to create a comfortable, understated family space.
The completed villa combines comfort, craftsmanship and visual consistency. The result is a warm, contemporary interior with strong architectural detailing, considered furniture proportions and a distinctive SET3 Design character.
Share your property, priorities, budget and timing. Set3 will explain the next step clearly.
Book a Free Project Discovery Call